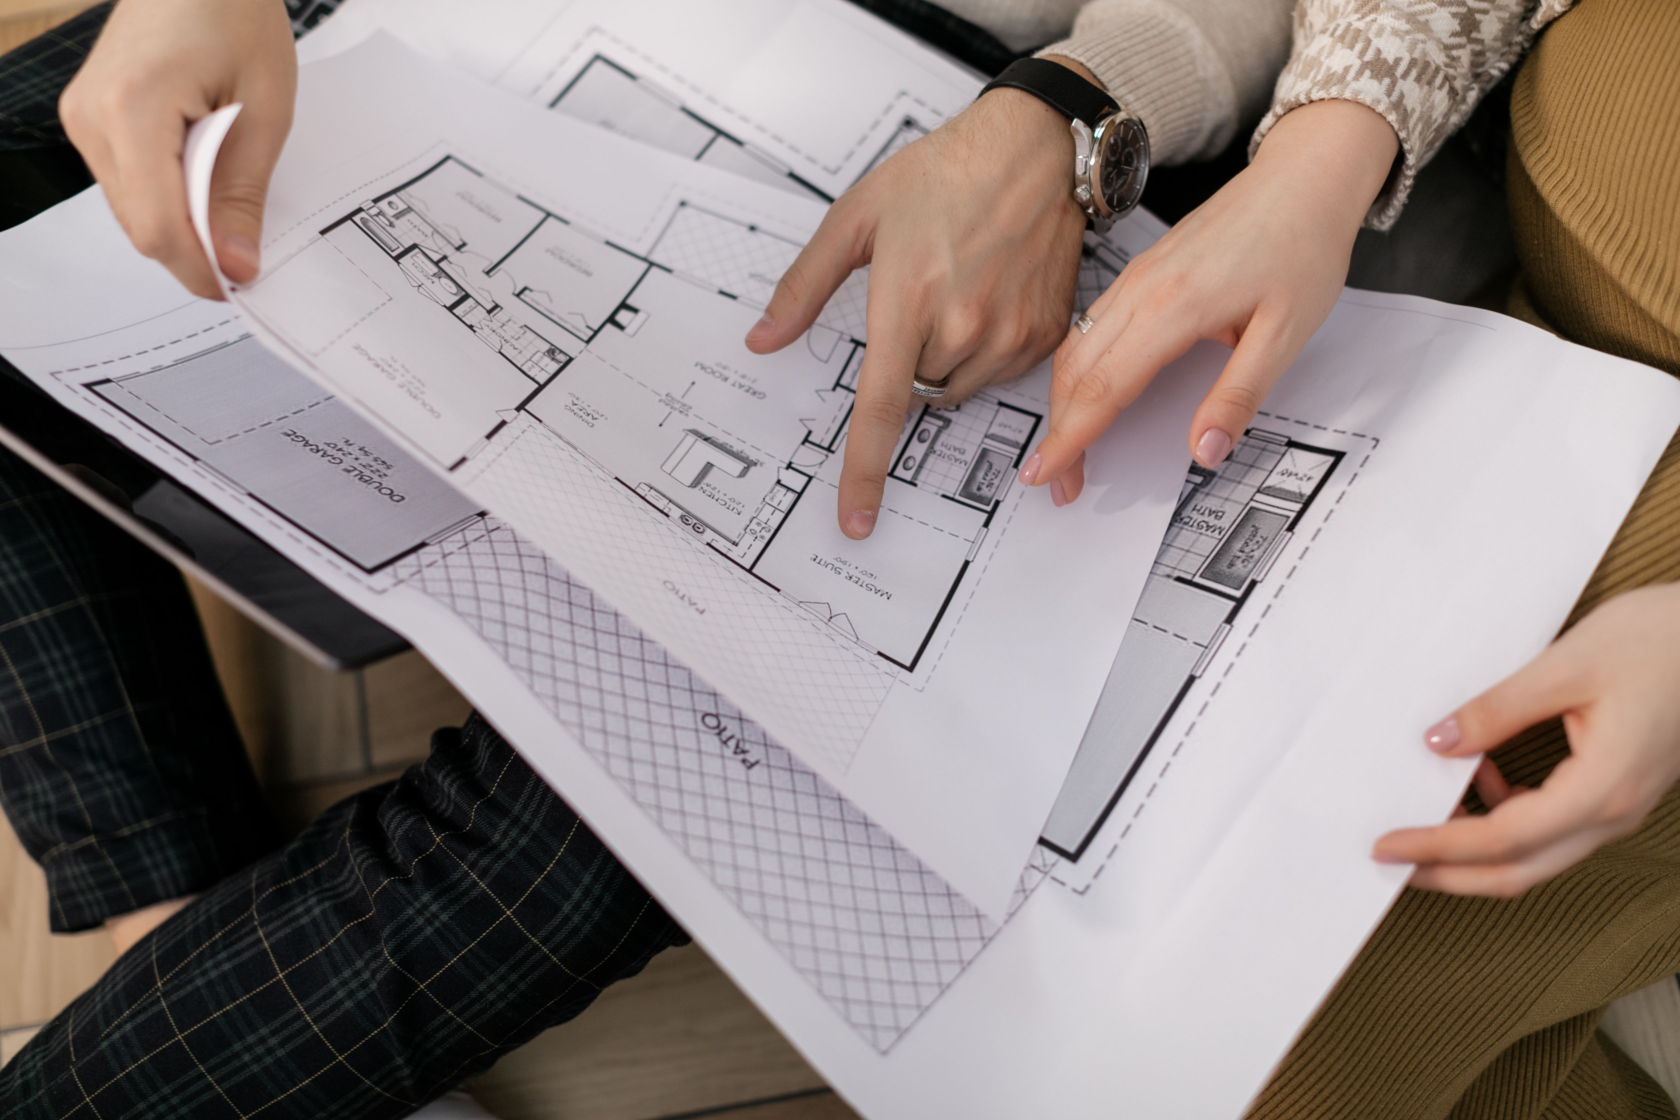
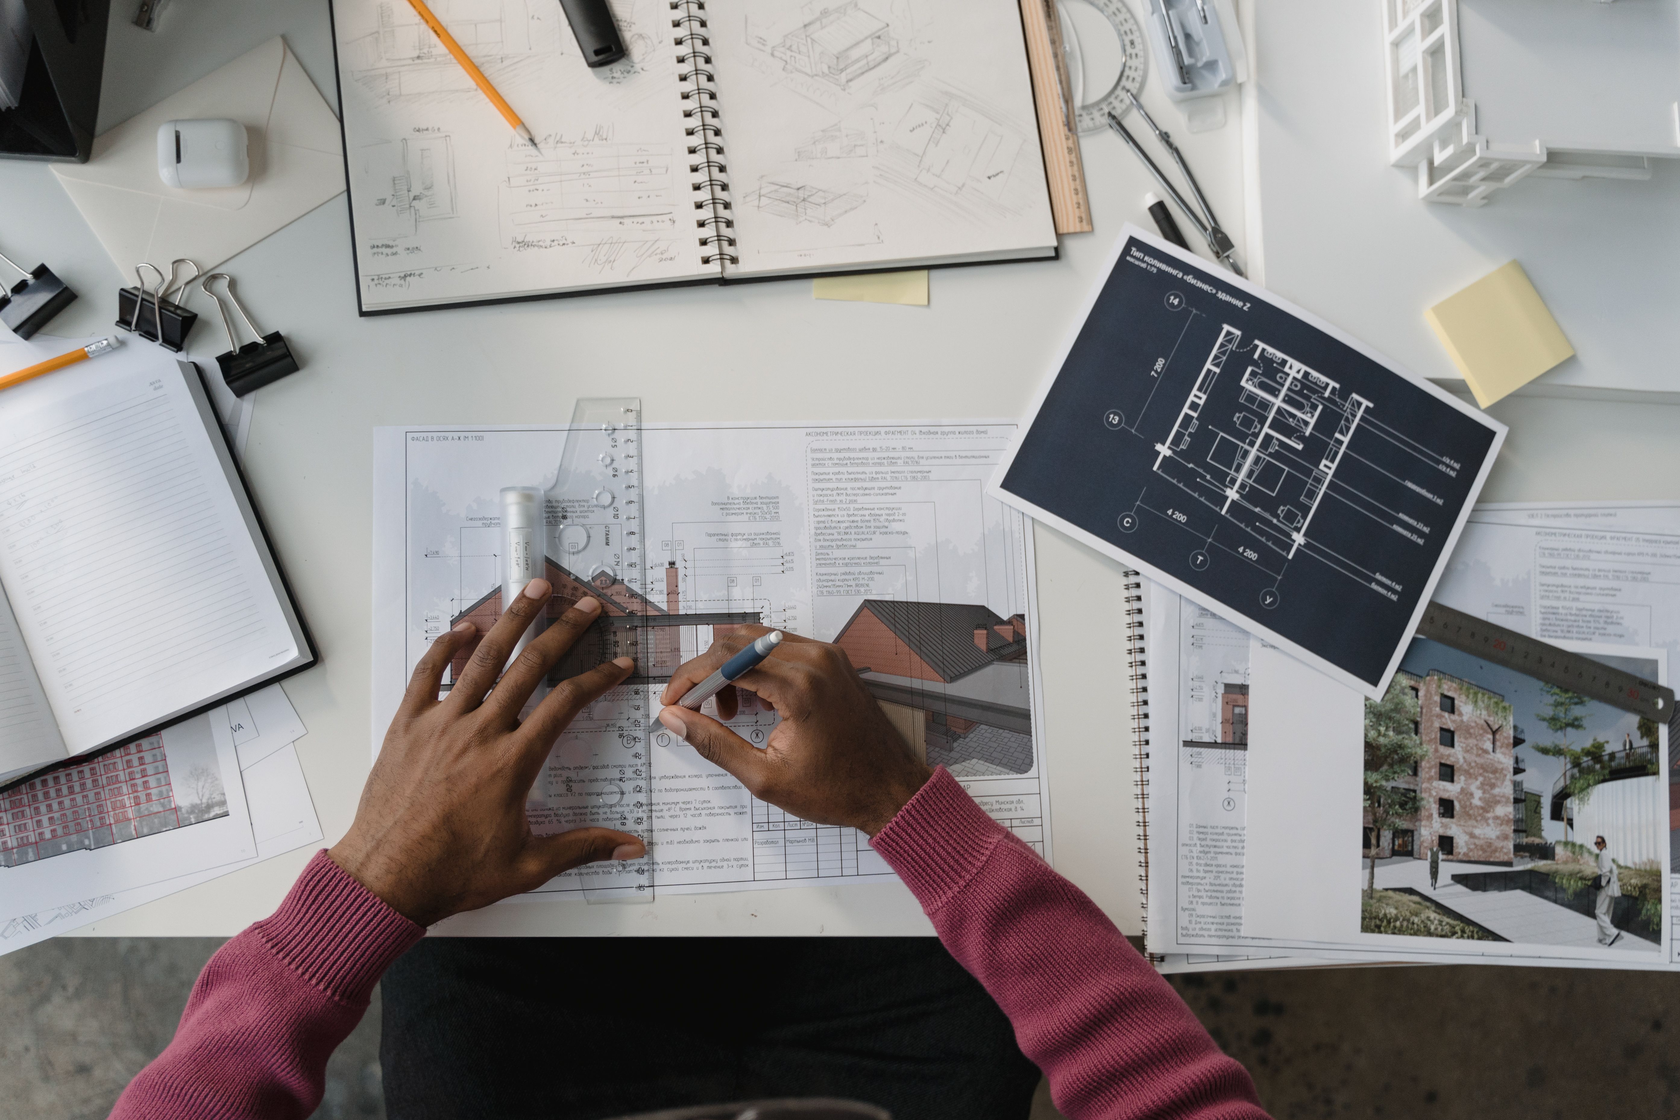
The foundation of any great building lies in an impeccable floor plan. Our master floor planning service provides the crucial roadmap for your project, focusing on spatial efficiency, logical flow, and optimal utilization of every square foot. We create detailed, accurate 2D layouts that balance open-concept living with necessary privacy, ensuring your space operates seamlessly daily.
A well-conceived floor plan is the invisible engine that drives the comfort and functionality of any building. Our Master Floor Planning service is dedicated to the precise mathematical and creative arrangement of spaces. We meticulously analyze circulation paths to prevent bottlenecks, ensuring a natural, intuitive flow from one room to the next. For homes, we expertly separate active entertainment zones from quiet rest areas, maximizing natural cross-ventilation and solar orientation. For commercial spaces, we optimize the layout for maximum seating, display, or workspace efficiency without compromising comfort. Our detailed 2D AutoCAD drawings include precise measurements, door and window placements, and strategic furniture arrangements to help you visualize the scale of the space. We also offer specialized planning adhering to ancient architectural sciences like Vastu Shastra, aligning your physical space with positive principles.